Kitchen remodel plans

Layouts, finishes and options we're considering.

Option S renders plan ยท 3D

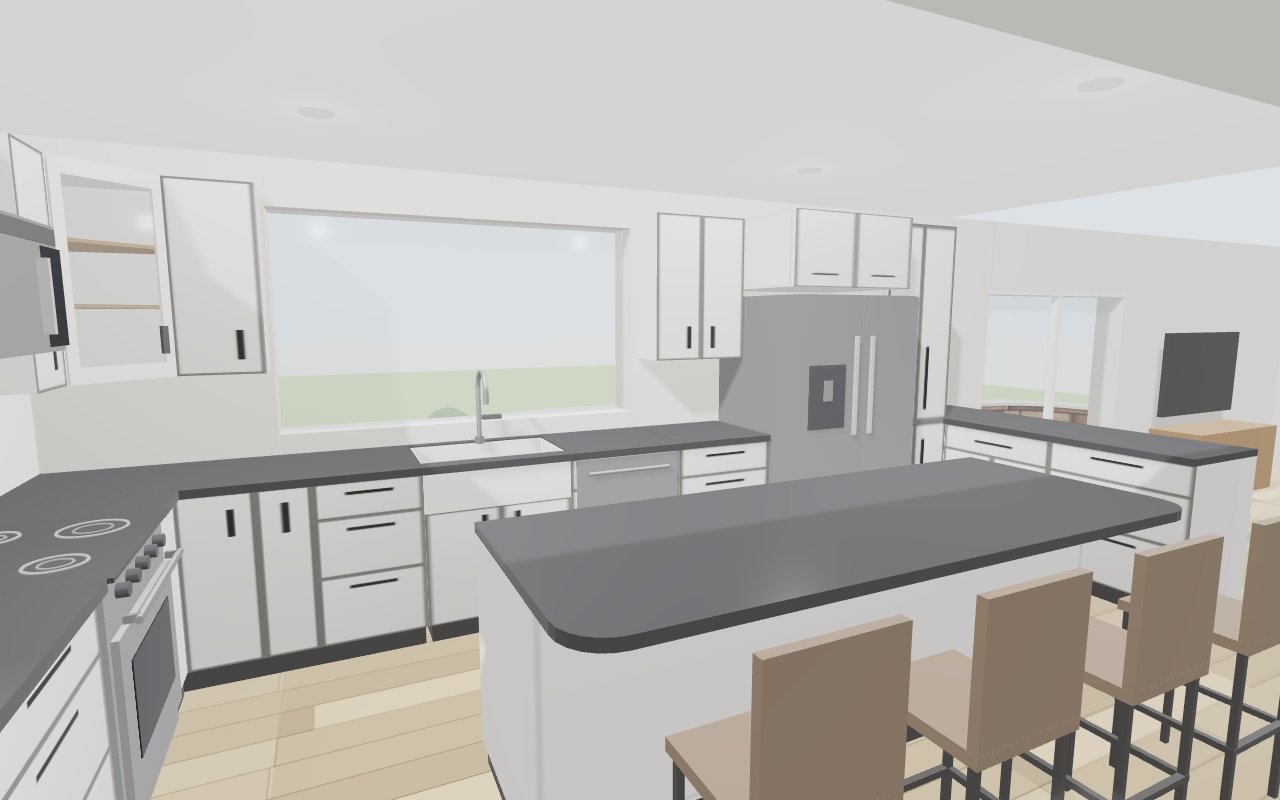
Kitchen seen from the dining room side: sink under a wide window, fridge and pantry, island in front
From the dining-room side
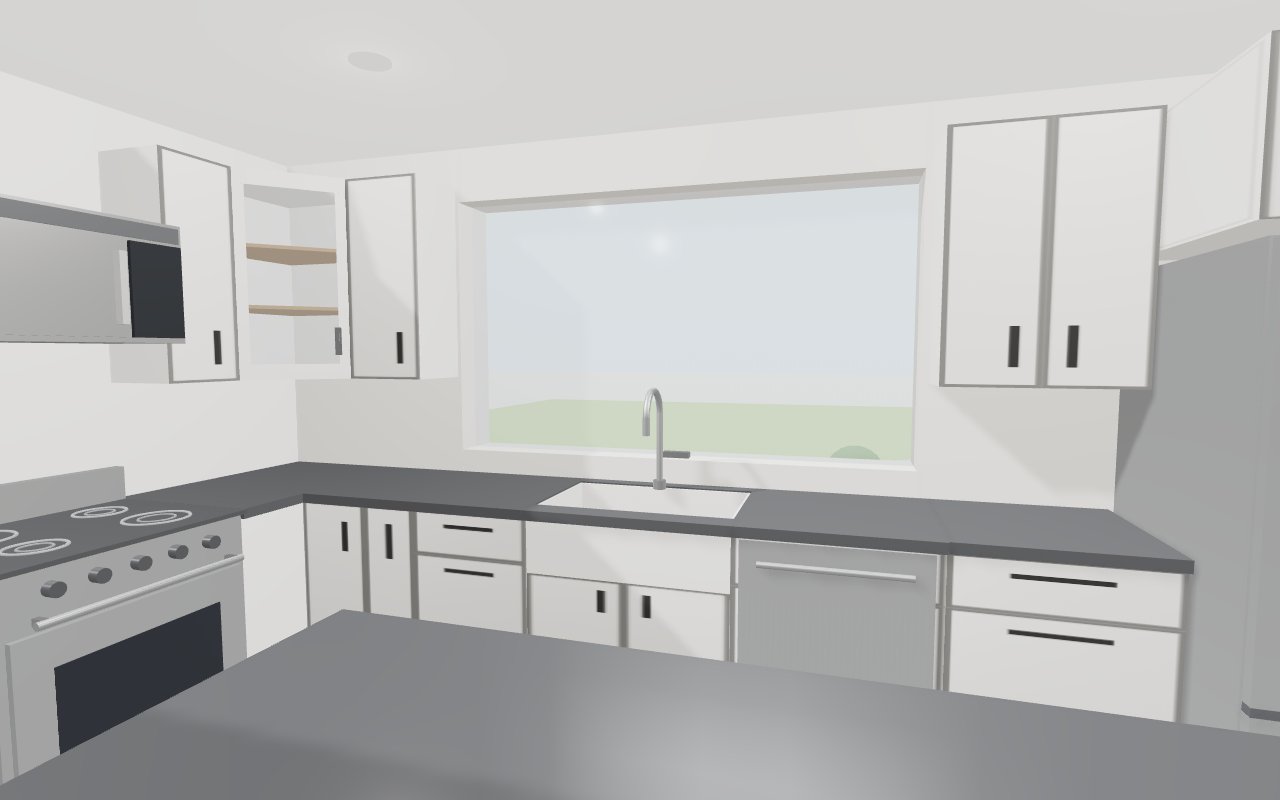
View from an island seat toward the range corner and sink window
From an island seat
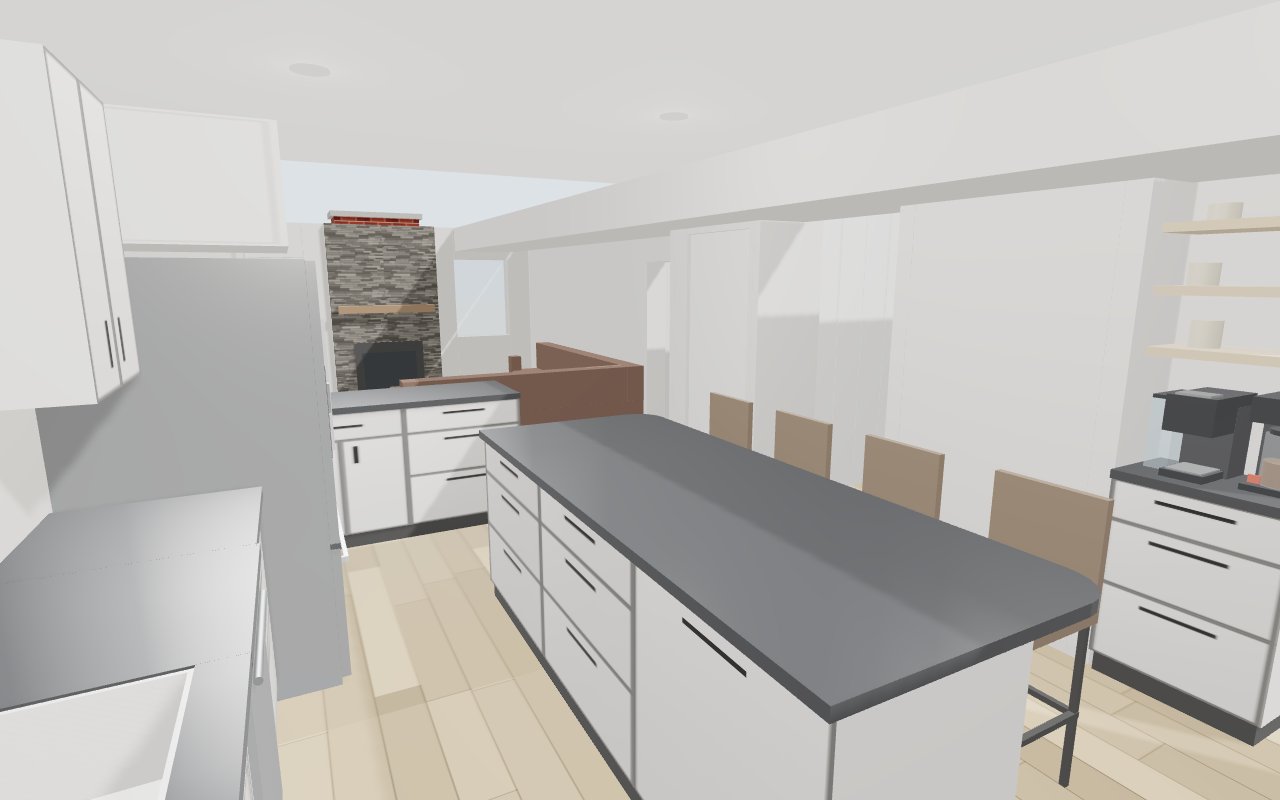
View from the range looking along the island toward the family room
From the range
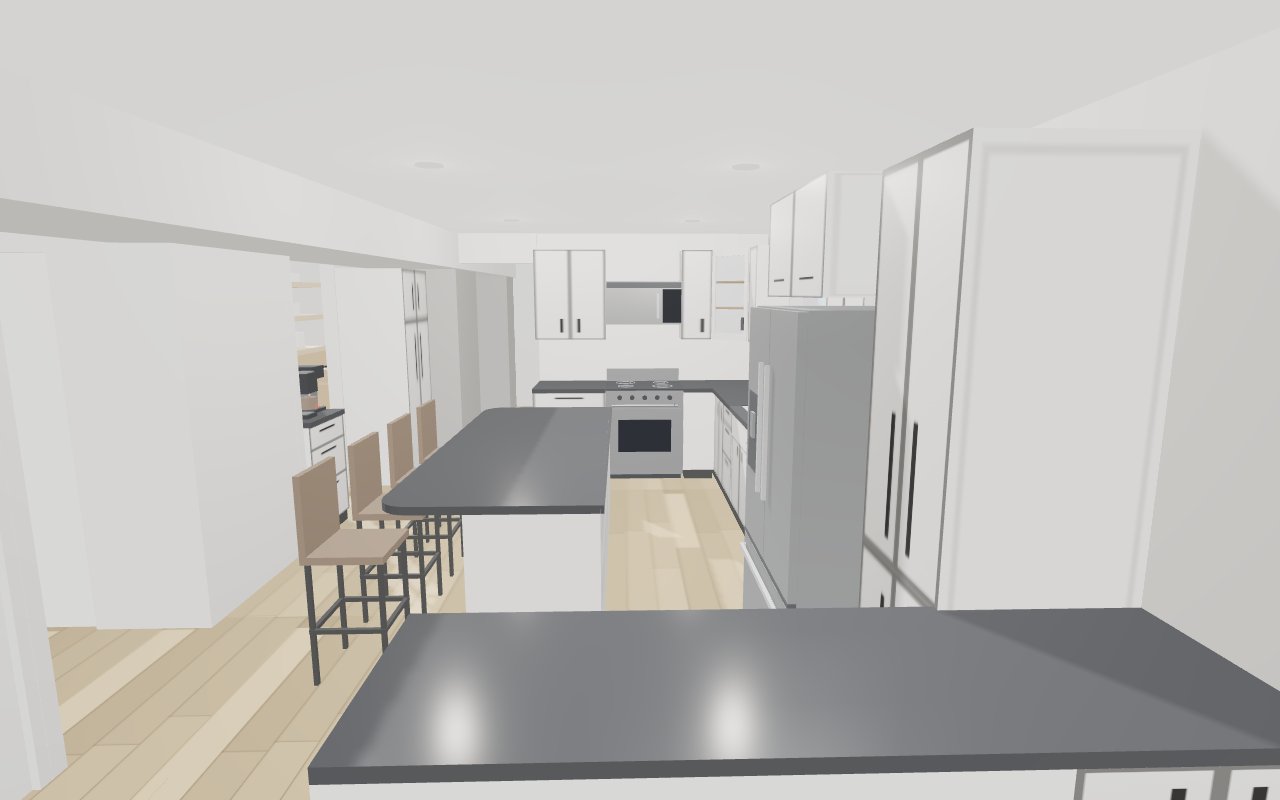
View from the family room over the half wall into the kitchen
From the family room
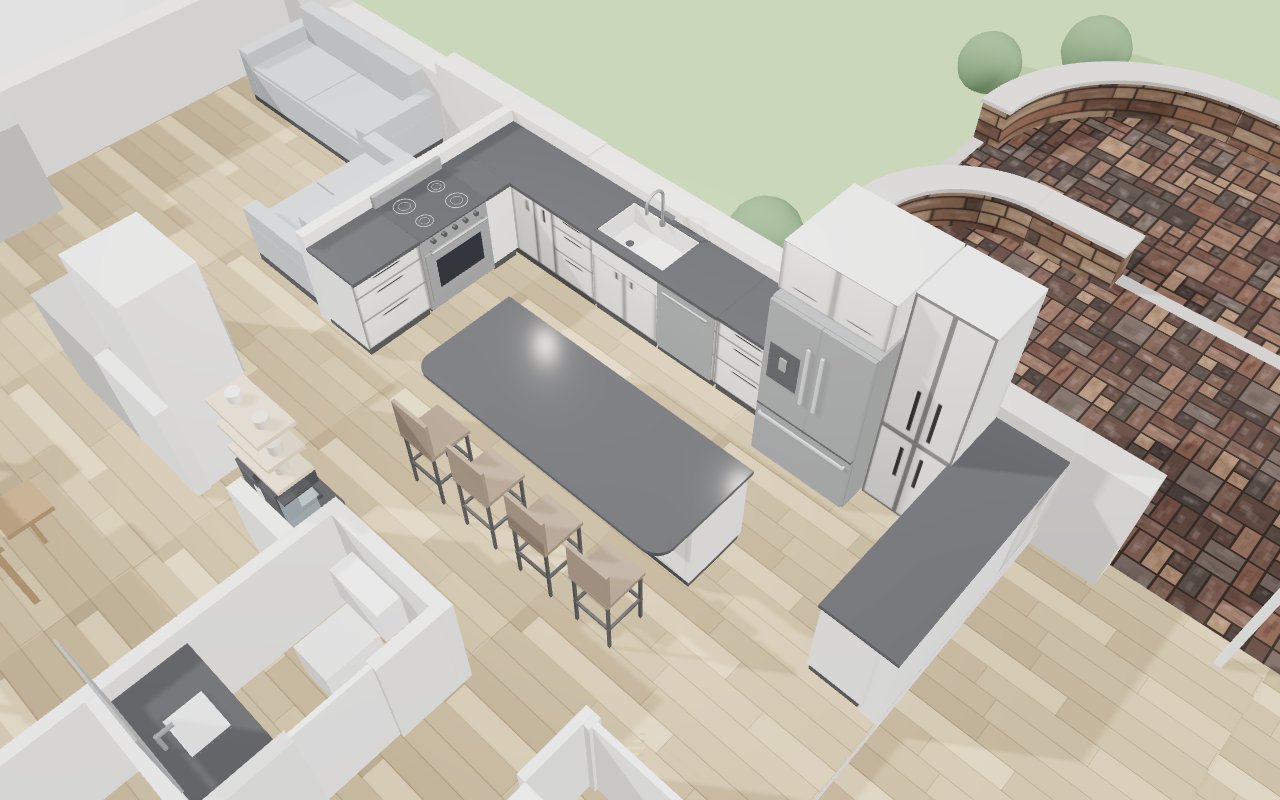
Cutaway view of the whole kitchen layout from above
Overview